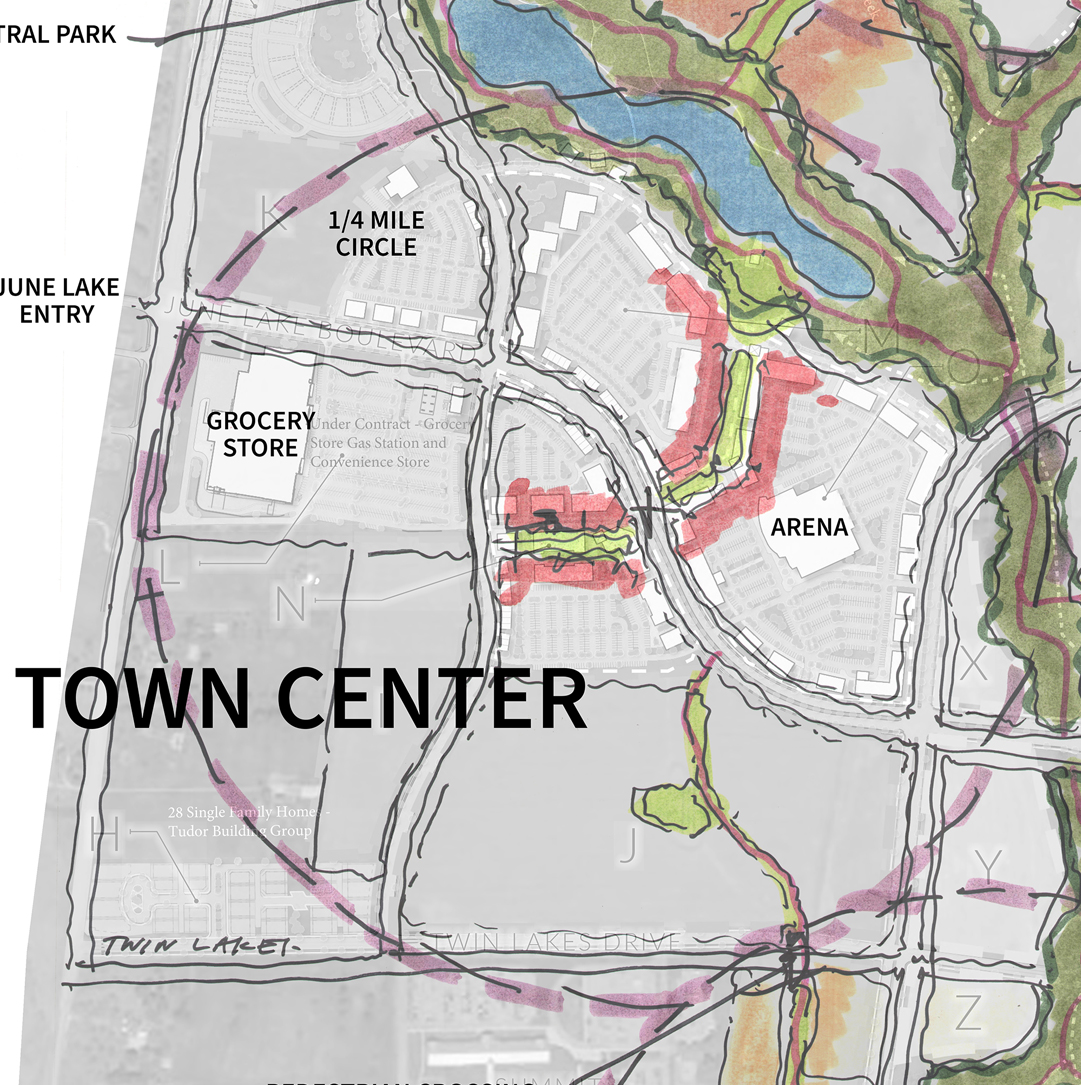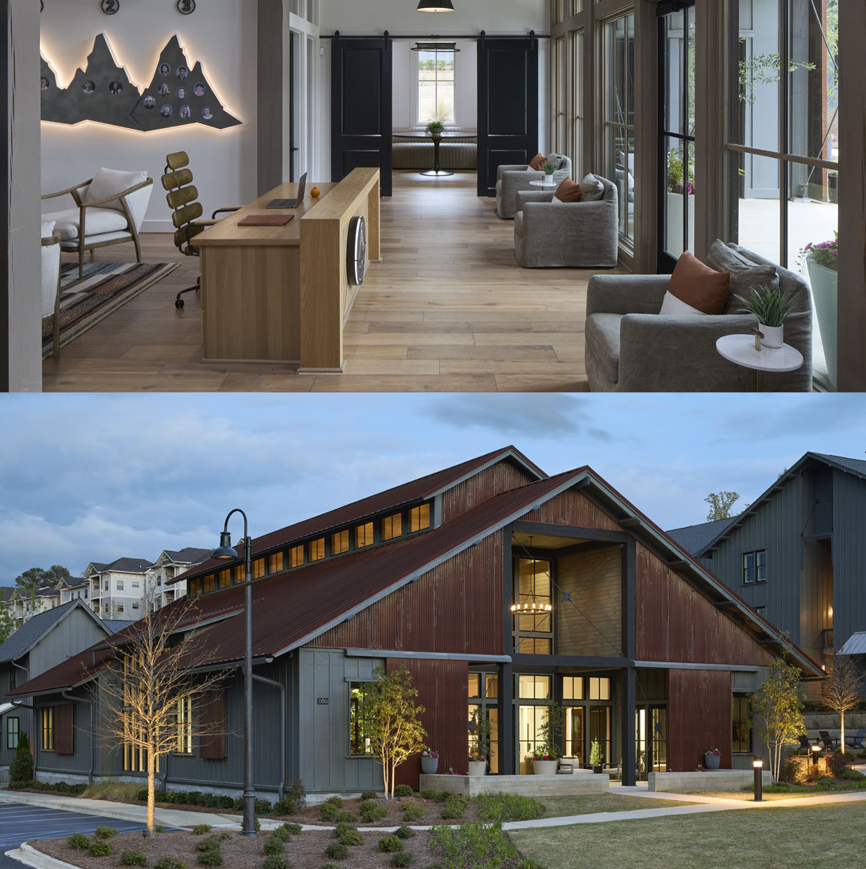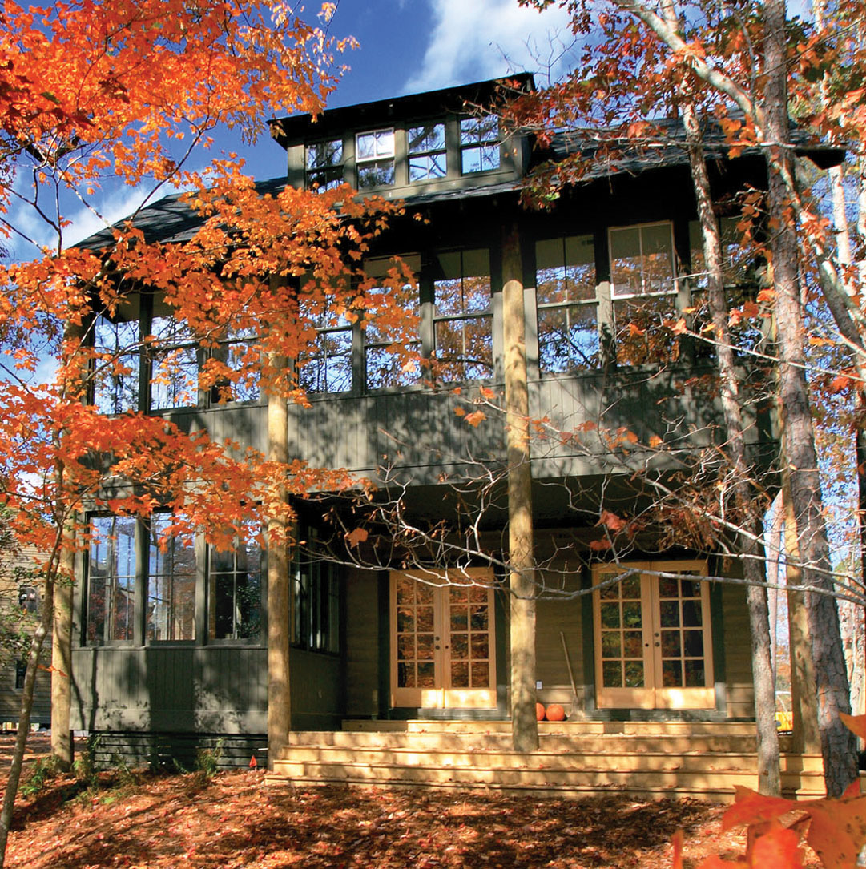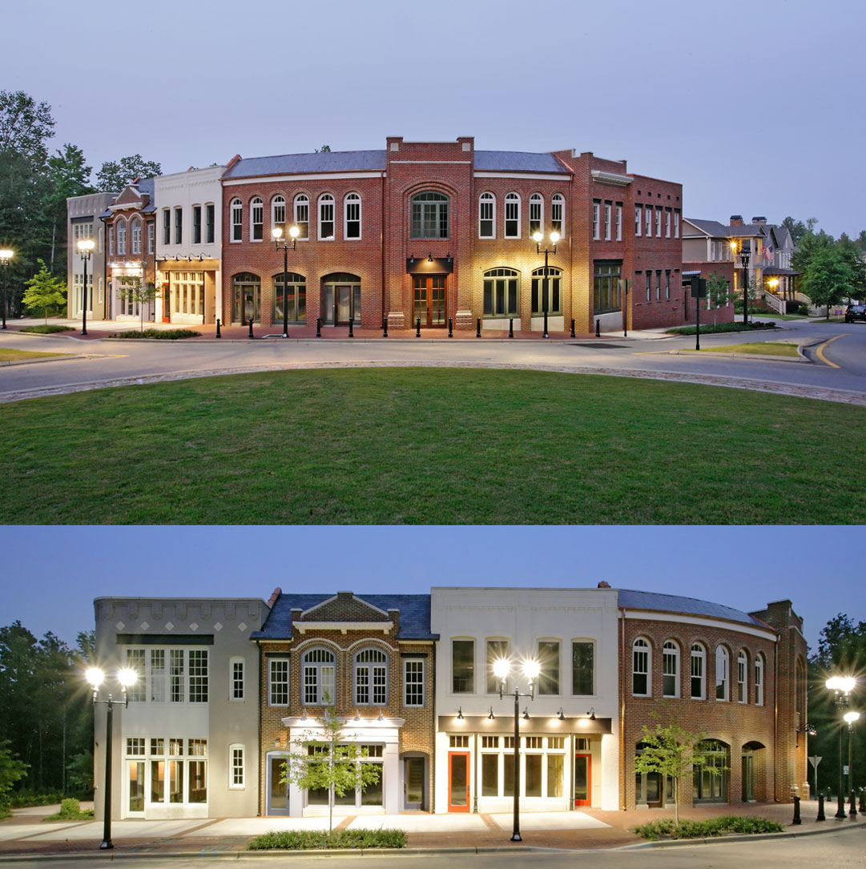
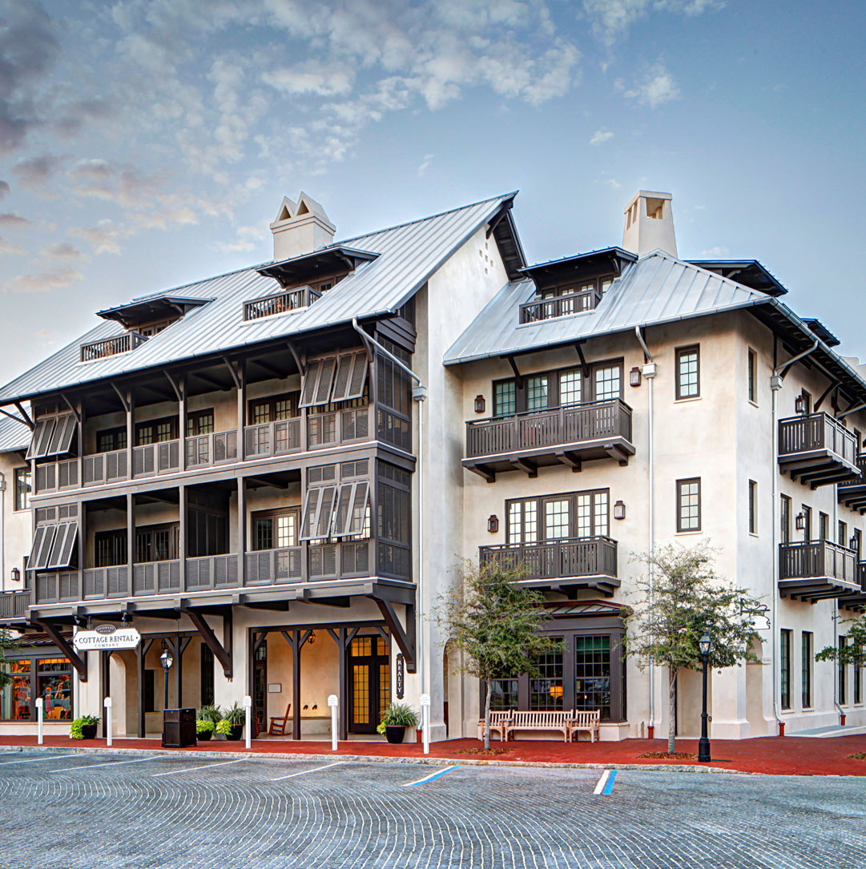
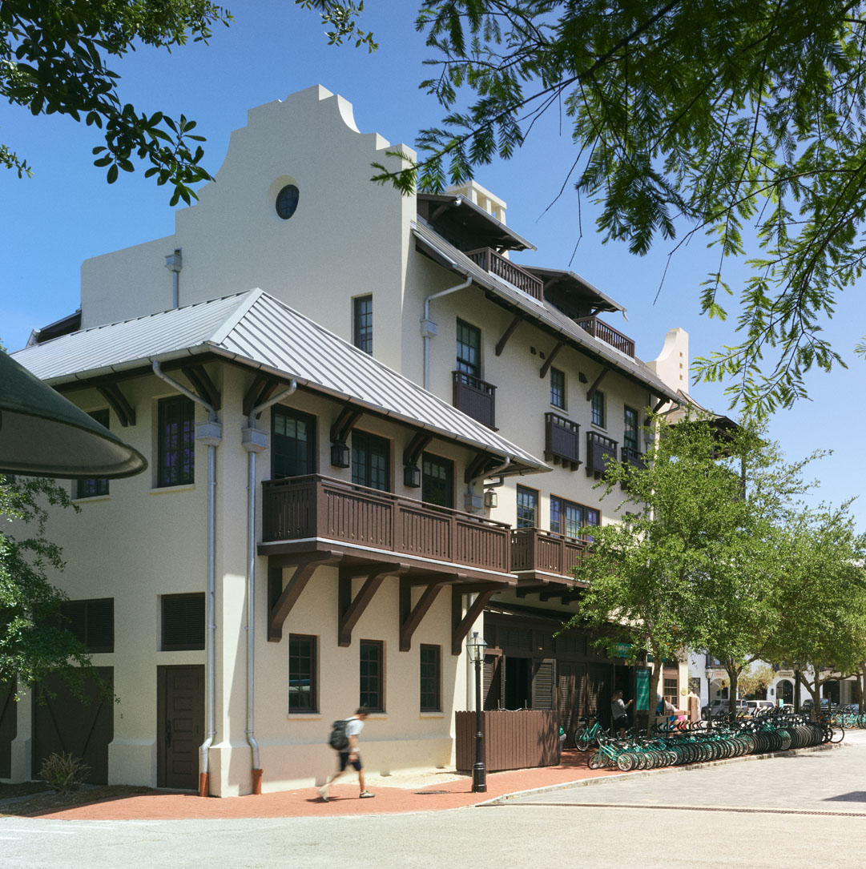
Mixed-Use Integration Drives Performance
Most mixed-use buildings are treated as background.
Program stacked efficiently.
Little emphasis on presence.
No real sense of arrival.
It works but it doesn’t lead.
What if you did this instead?
Design the building to perform and anchor.
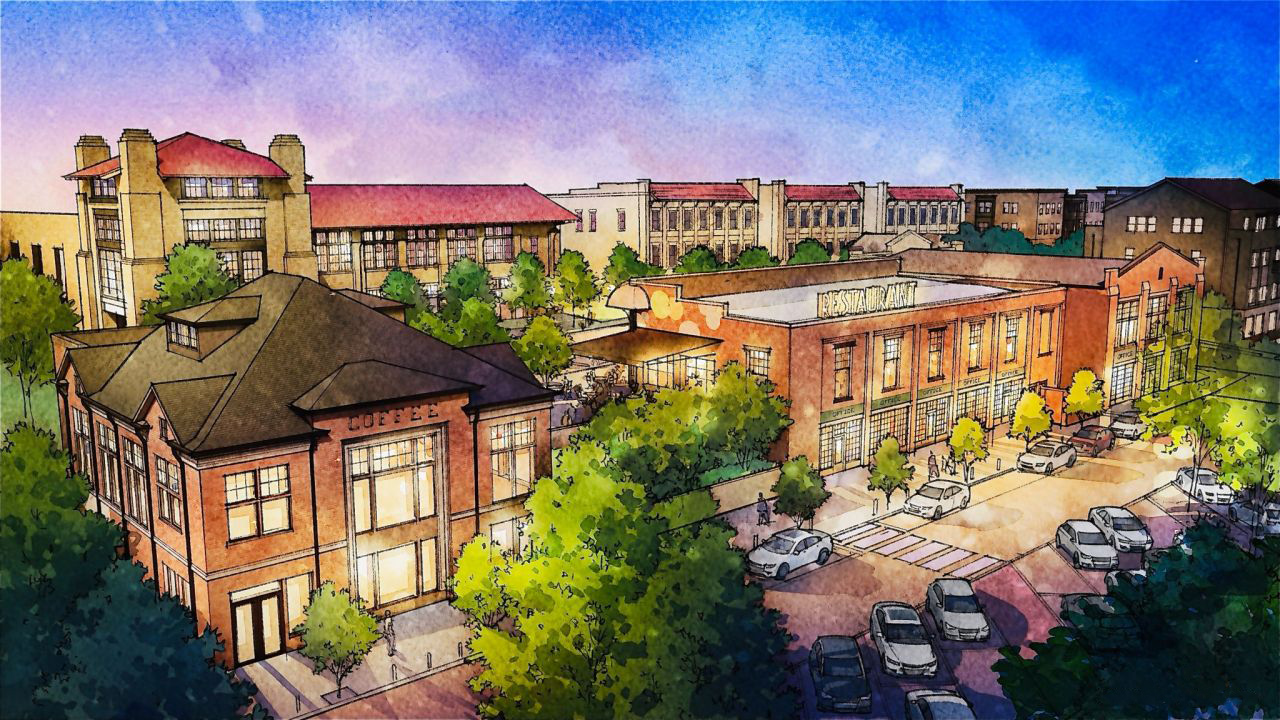
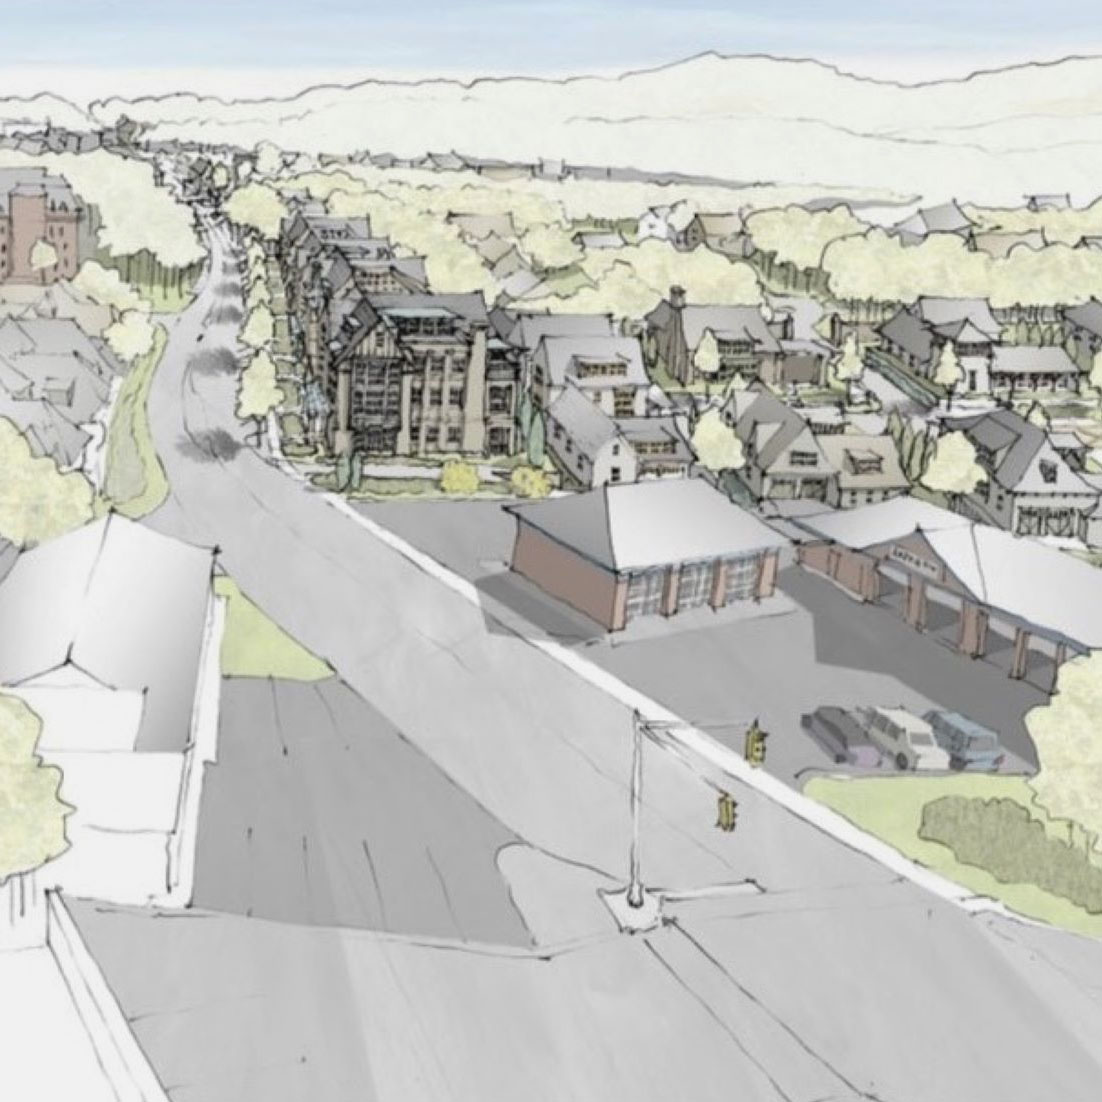
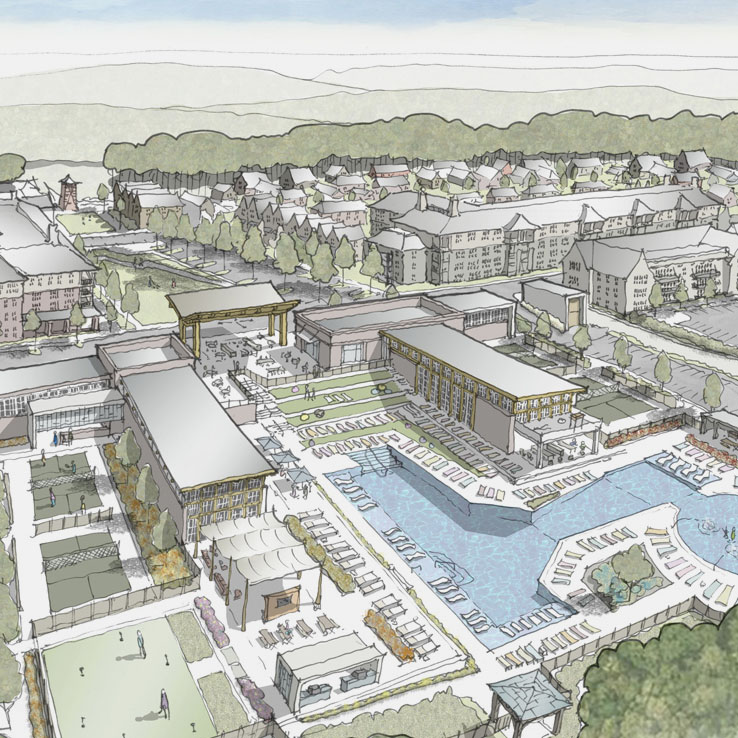
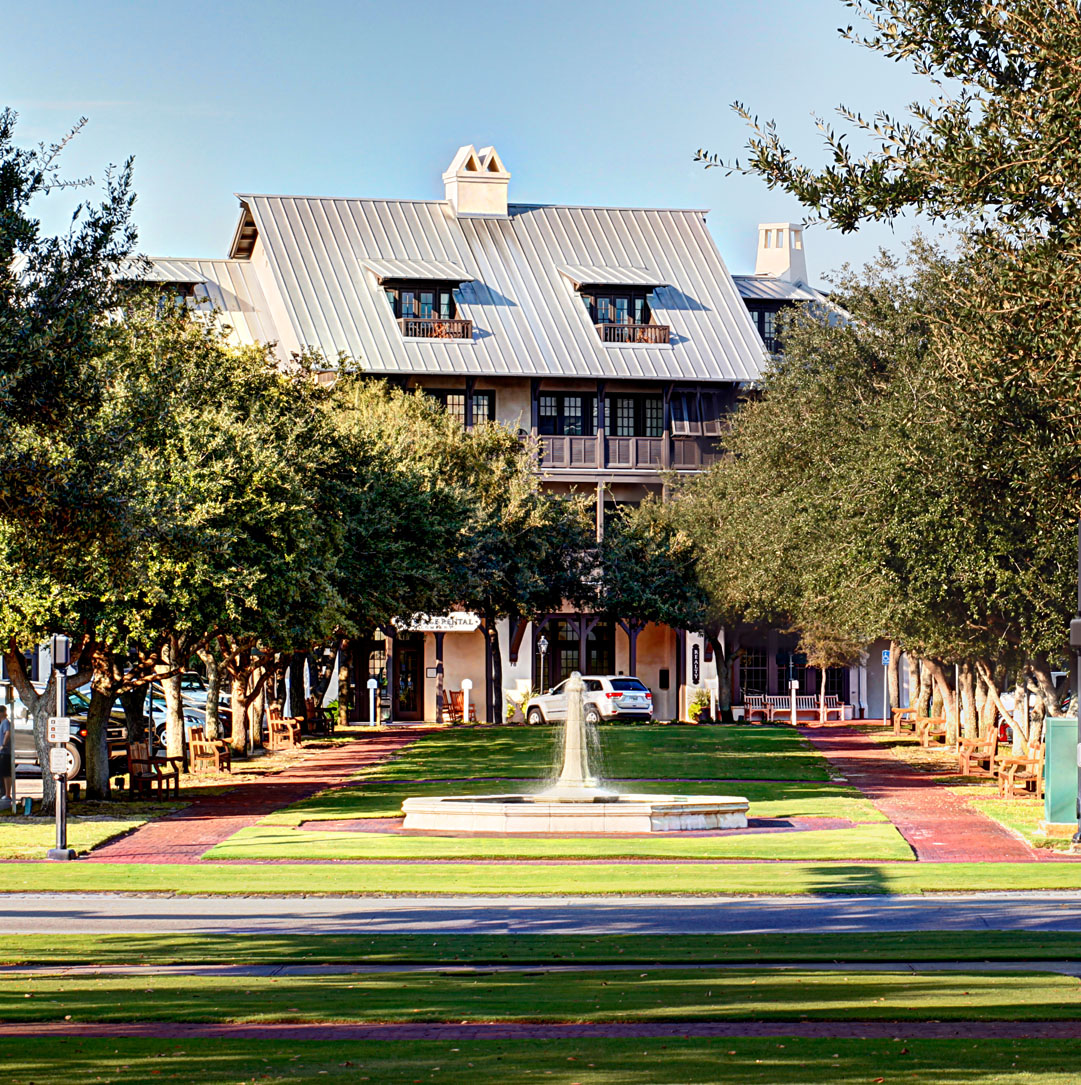
• Embrace its role as the visual terminus of the main green
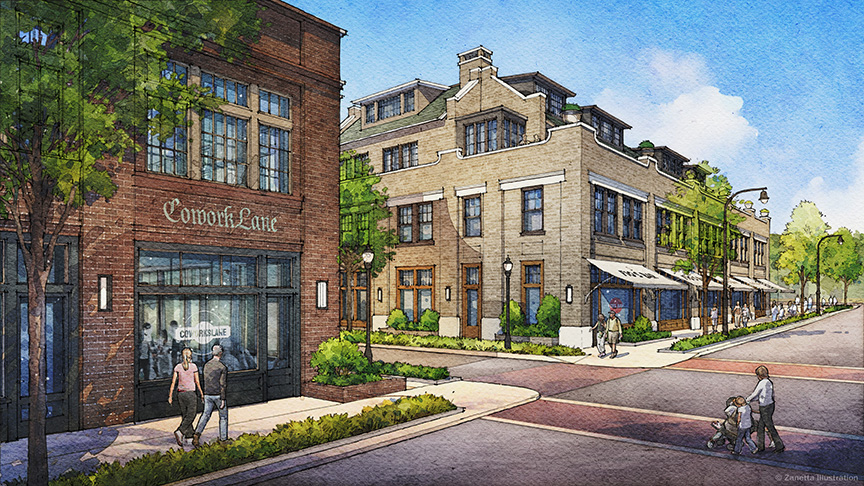
• Balance ground-floor retail activation with upper-level office privacy
• Shape massing and façade to reinforce its civic importance
• Create a dual experience: everyday function + landmark identity
Nequette’s approach:
We design mixed-use buildings to do more than just work. We position them as both high-performing assets and defining moments within the plan, where program efficiency and placemaking aren’t competing priorities, but mutually reinforcing drivers of value.
Because when a building operates seamlessly
and anchors the experience
it doesn’t just serve the development, it defines it.
Sources: William H. Whyte, Project for Public Spaces, ULI, NYC DOT, Jan Gehl, Retail Anchor Theory / ICSC